141+ Private Acres · Monteagle Hills
141 Acres to
141 Acres to
Call Your Own
497 Mooney Road, Hastings Highlands (Monteagle Ward), Ontario
Scroll
497 Mooney Road, Hastings Highlands (Monteagle Ward), Ontario
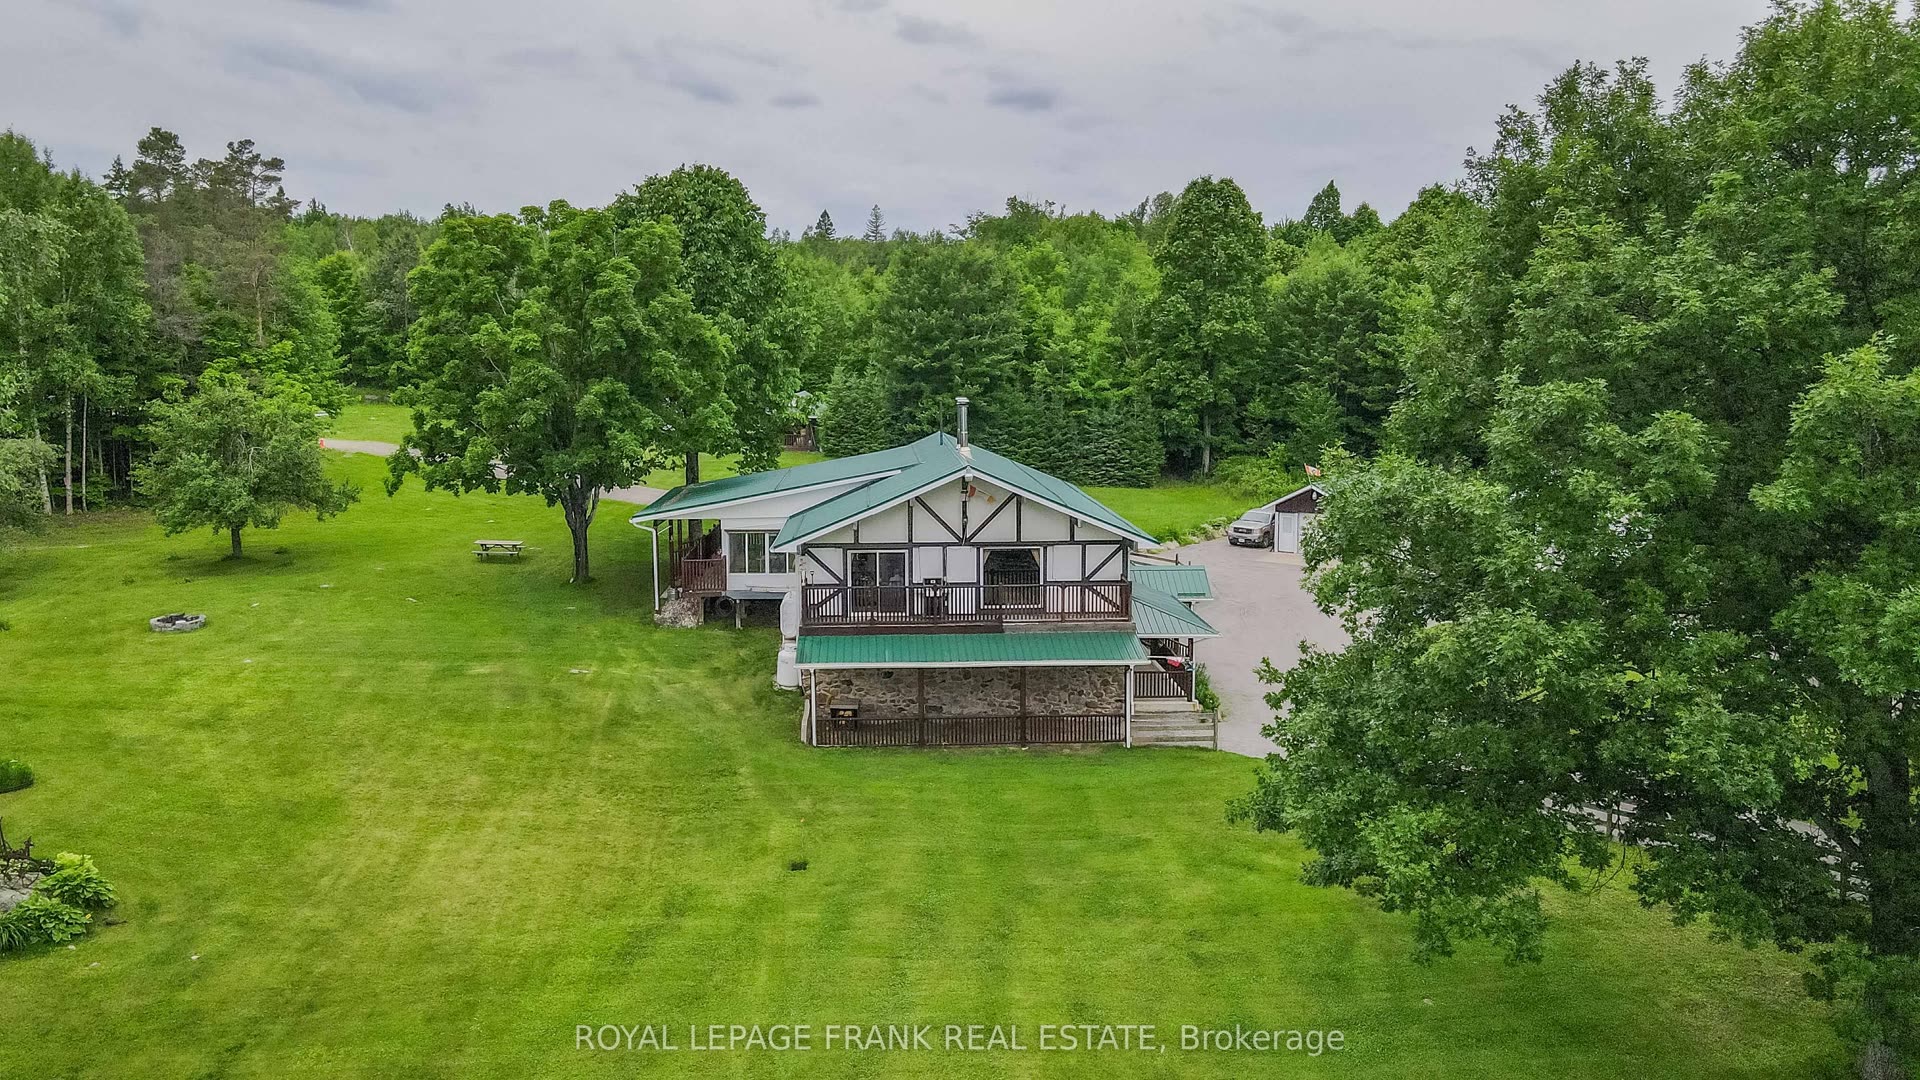
Set across more than 141 private acres in the rolling hills of Monteagle, this is a homestead built to be self-reliant — a place where everyday life keeps pace with the land around it.
Wander the grounds and you'll pass apple trees and maples, productive organic gardens, and outbuildings placed with real intention — each one earning its keep. Past the cleared land, mature forest opens up, threaded with a generous run of private trails. Neighbouring crown land carries you down to Salmon Trout Lake, so open water is never far off.
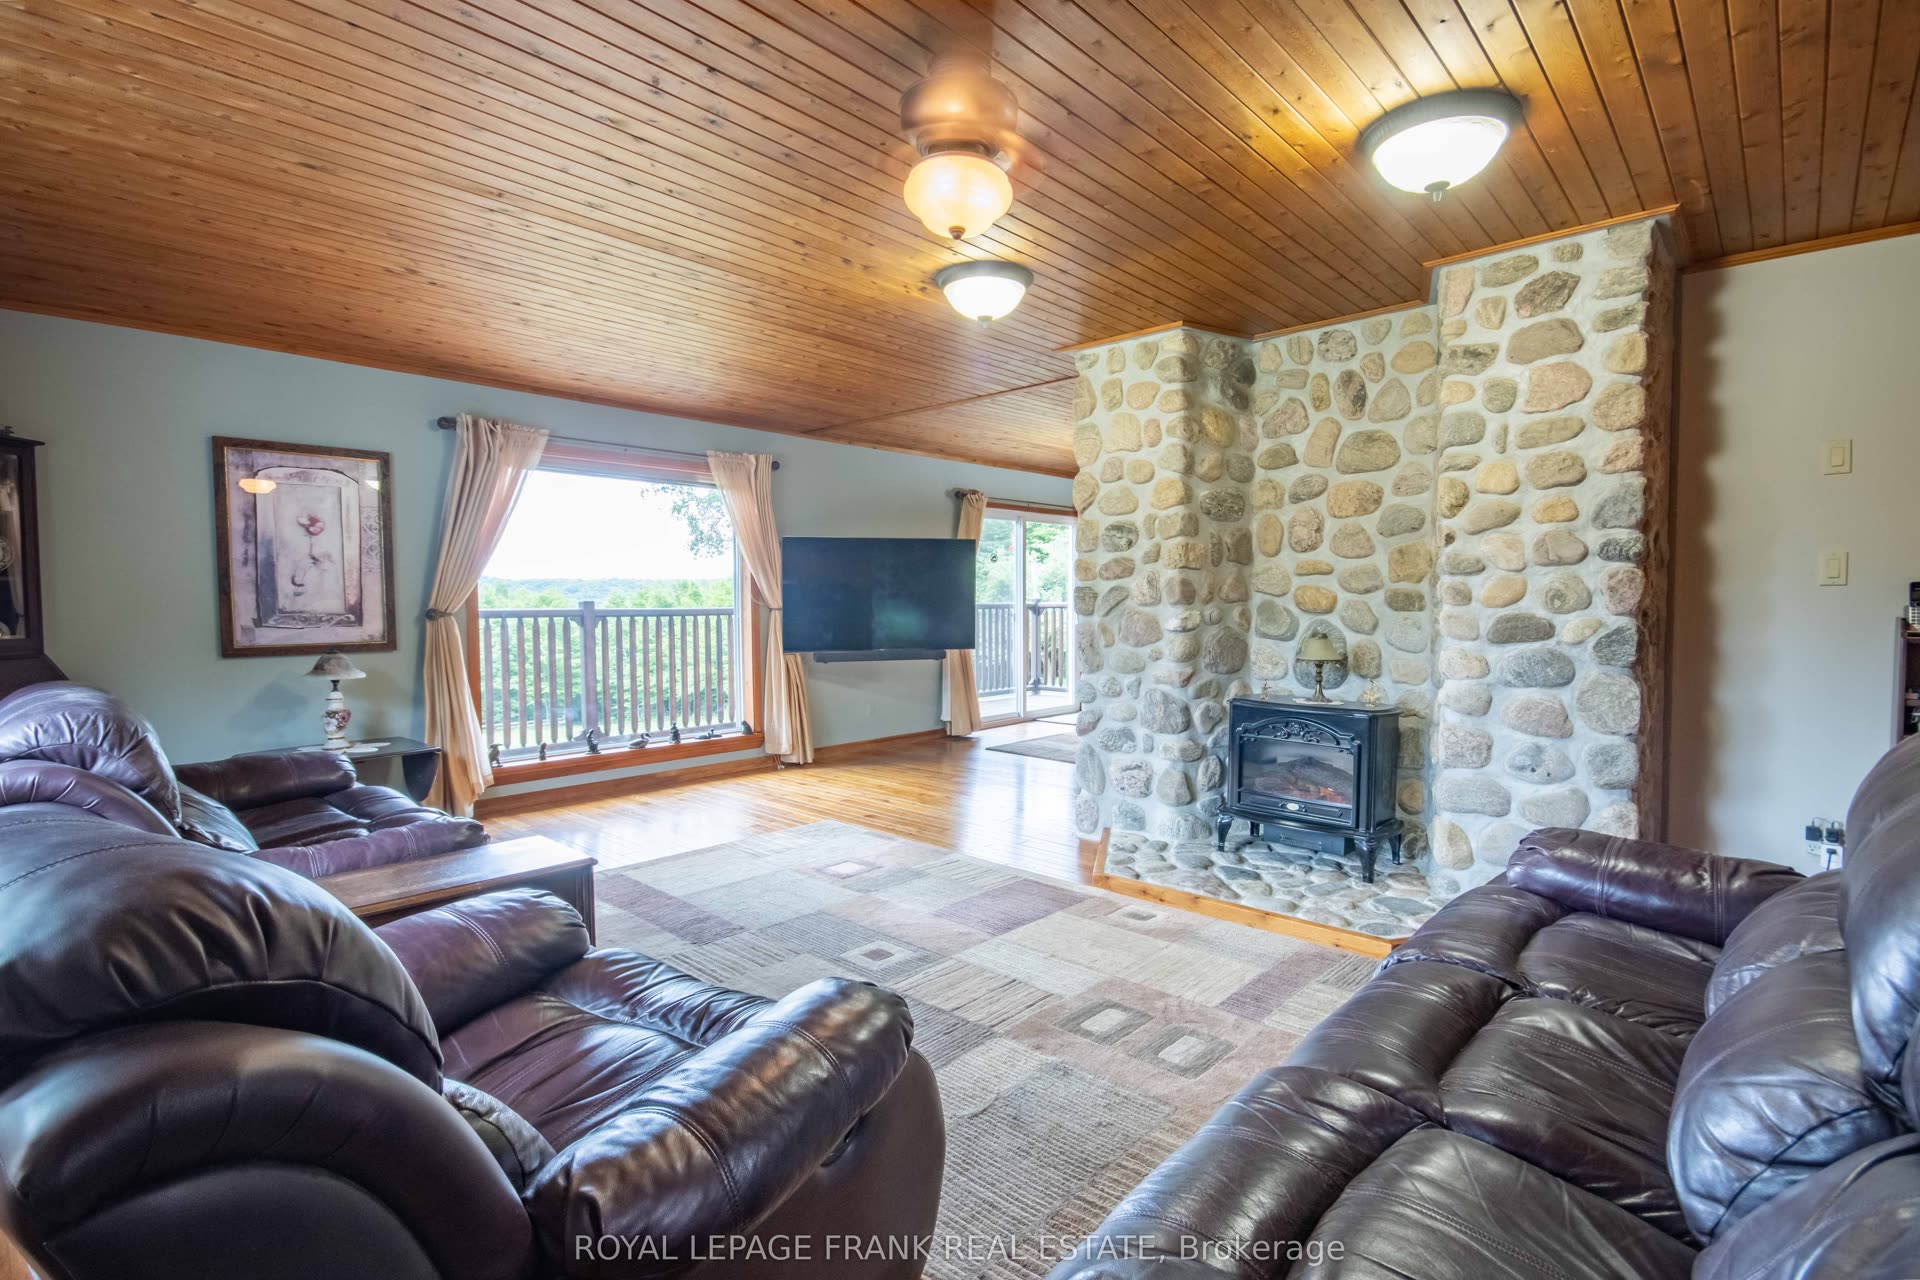
The residence itself is generously sized and comfortably finished, echoing the materials found outdoors: river-stone and warm wood run through the rooms, tying the interior back to its surroundings. Three bedrooms and three baths keep the layout flexible, while an easy-care stone-and-stucco shell keeps the ongoing upkeep light.
Covered porches and wide terraces wrap every side of the house, each framing a different corner of the property. It's inexpensive to run, sits under twenty minutes from town, and strong internet keeps you connected on your own terms. Clearly tended with pride, it's ready for whatever chapter you write next.
A home and grounds shaped for independence, comfort, and a slower rhythm of country life.
A solid, well-finished home set up for independent country living — easy to settle into and economical to keep running in every season.
Open meadow rolls back into deep, mature bush, the whole of it stitched together by a private trail network made for walking, riding and wandering.
Neighbouring crown land opens a path to Salmon Trout Lake — paddle, cast a line or take a swim, all a short walk from your own trails.
Apple trees, maples, established organic gardens, a greenhouse and raised beds — the hard work of putting down roots is already done.
A detached garage, a Quonset workshop and more outbuildings give you covered space for tools, equipment, hobbies and storage.
A river-stone fireplace, warm pine ceilings and hardwood floors pull the texture of the outdoors straight into the living space.
Forced-air and wood heat, central air, central vacuum, a partial generator and a wood stove keep things warm, efficient and self-reliant.
Dependable high-speed internet and a sub-twenty-minute drive to town mean you can retreat without ever really disconnecting.
Covered porches, terraces and decks ring the house, each one opening onto its own slice of the surrounding acreage.
From aerial vistas to warm, light-filled interiors — a closer look at 497 Mooney Road.
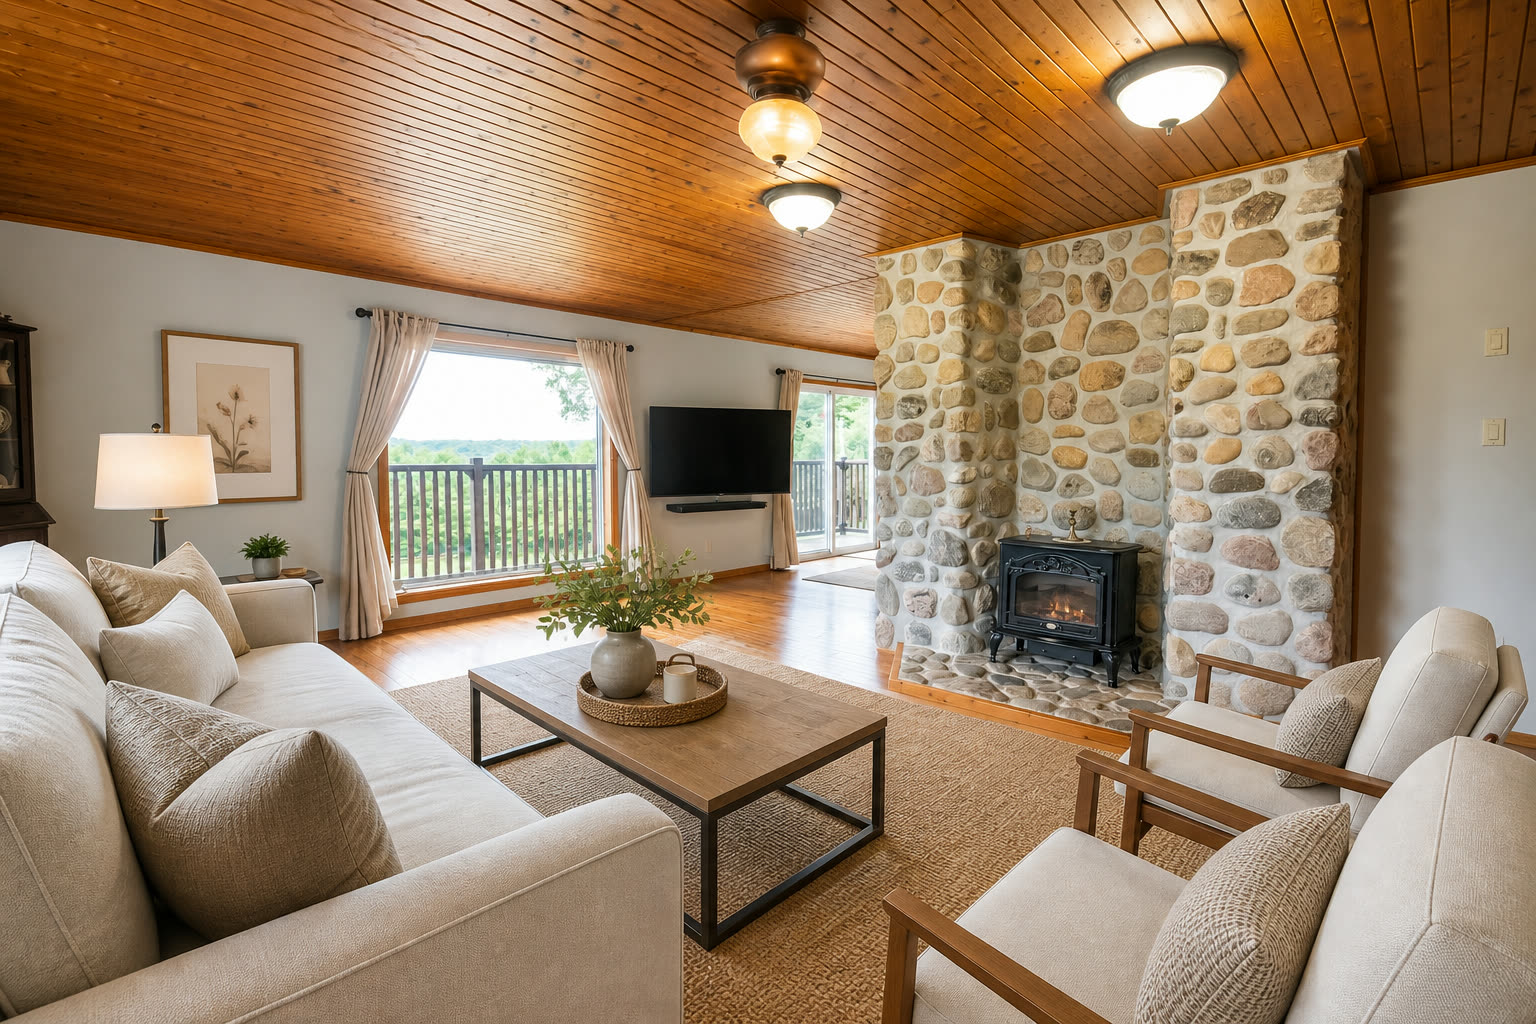
Drag the slider to see each room reimagined. These AI-generated concepts reveal the potential waiting inside 497 Mooney Road — your vision, brought to life.
 As It Is
Reimagined
As It Is
Reimagined
Living Room · river-stone fireplace & pine ceilings
Images marked “Reimagined” are digitally staged concept renderings for inspiration only and do not depict the current condition or included furnishings.
The particulars of the home, land and systems.
Folded into the hills of Hastings Highlands, the property trades on privacy and elbow room without giving up easy reach of the surrounding community.
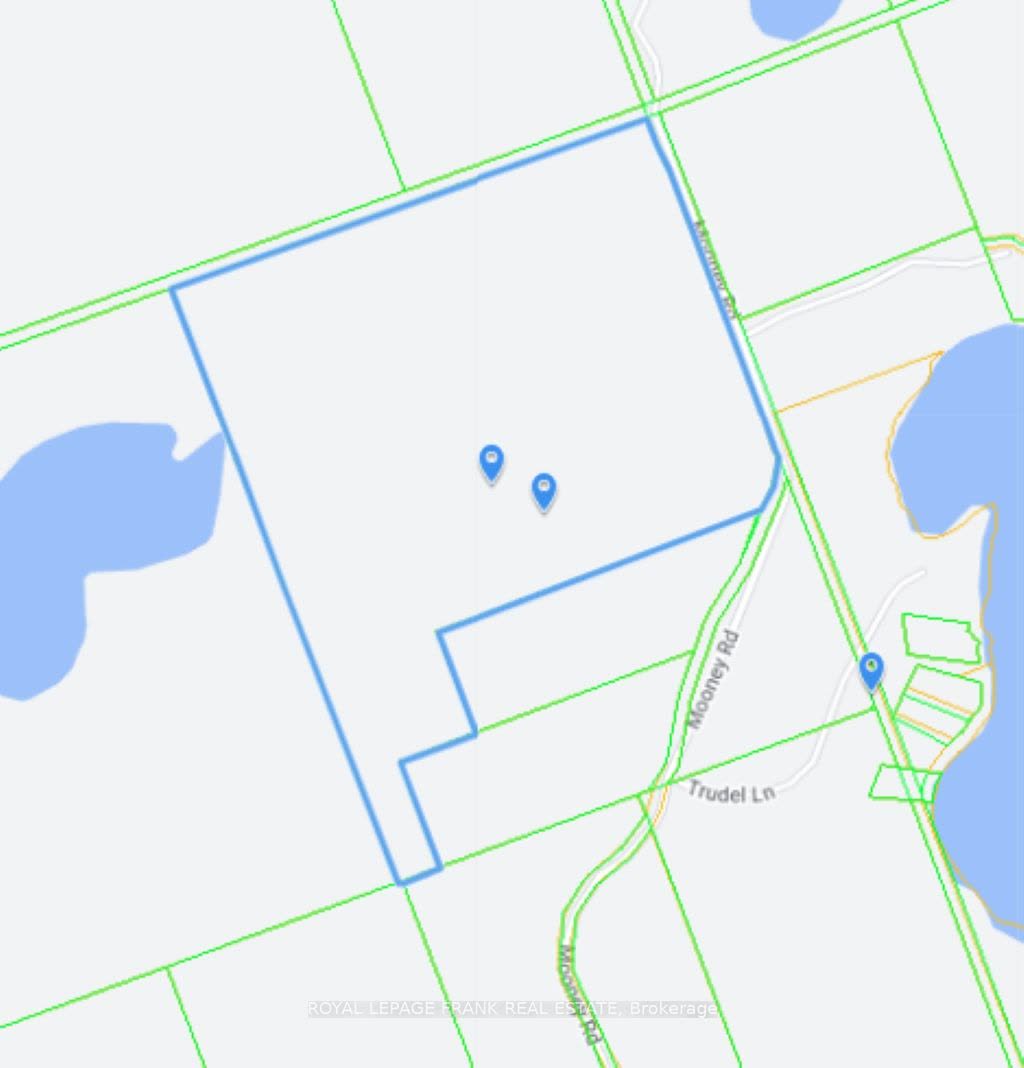
497 Mooney Road
Hastings Highlands (Monteagle Ward), Ontario, K0L 1C0
Serious inquiries and private showings welcome. Send a note and a representative will follow up promptly to arrange your visit to the property.